
Wardrobe
Wardrobe Design
Six wardrobe formats we build most often, from walk-in dressing rooms to space-saving corner layouts. Whether you call it a wardrobe, almari or cupboard, the right format starts with your room and your routine.
01
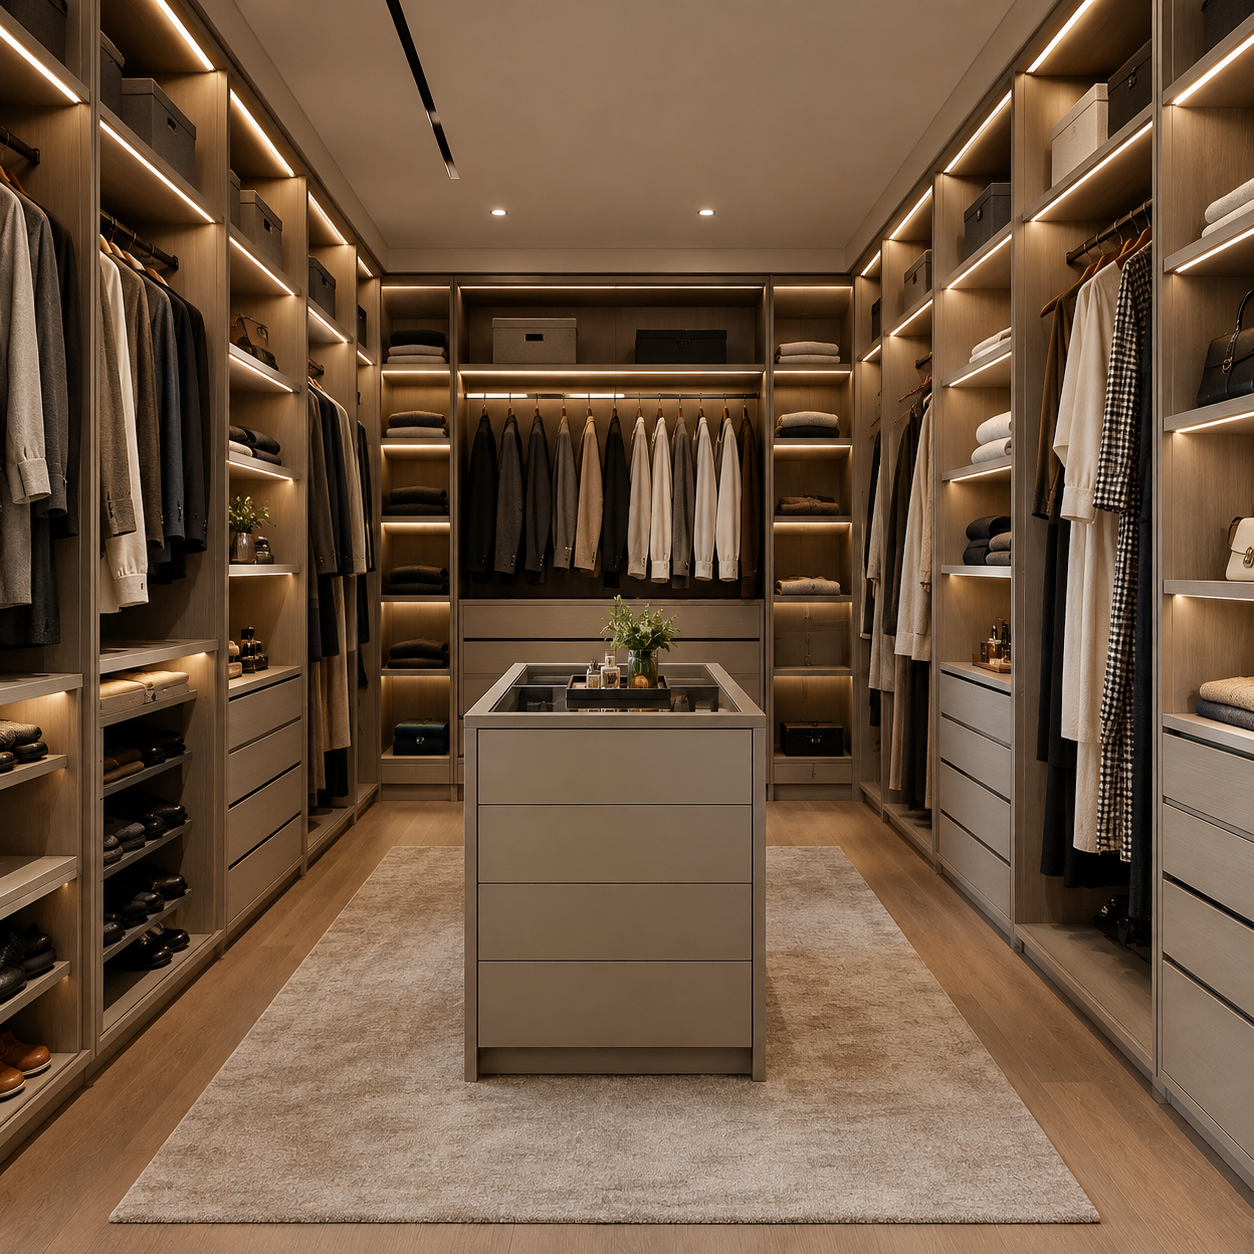
Walk-In Wardrobe
A well-designed walk-in closet brings together luxury, functionality and effortless organisation. We create custom walk-in wardrobes tailored to your space and personal style, with spacious hanging sections, soft-close drawers, shoe racks, accessory storage, open shelving, mirrors and integrated LED lighting.
Whether you prefer a sleek modern look or a more luxurious finish, a walk-in wardrobe turns a simple closet into a private boutique and a clutter-free dressing experience.
02
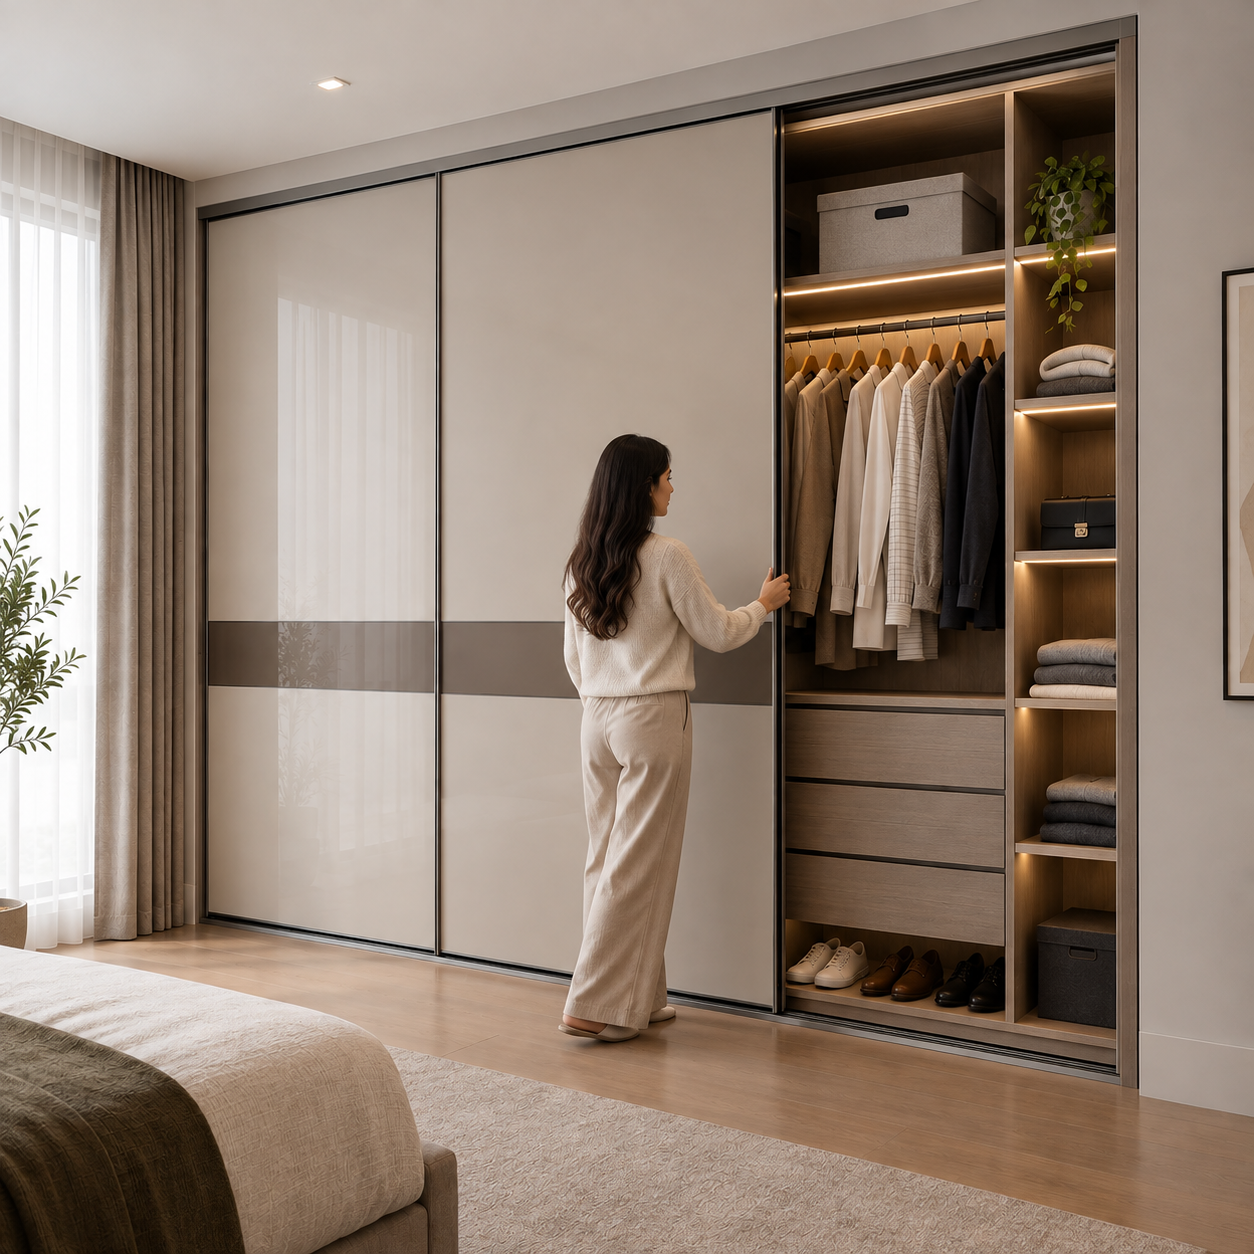
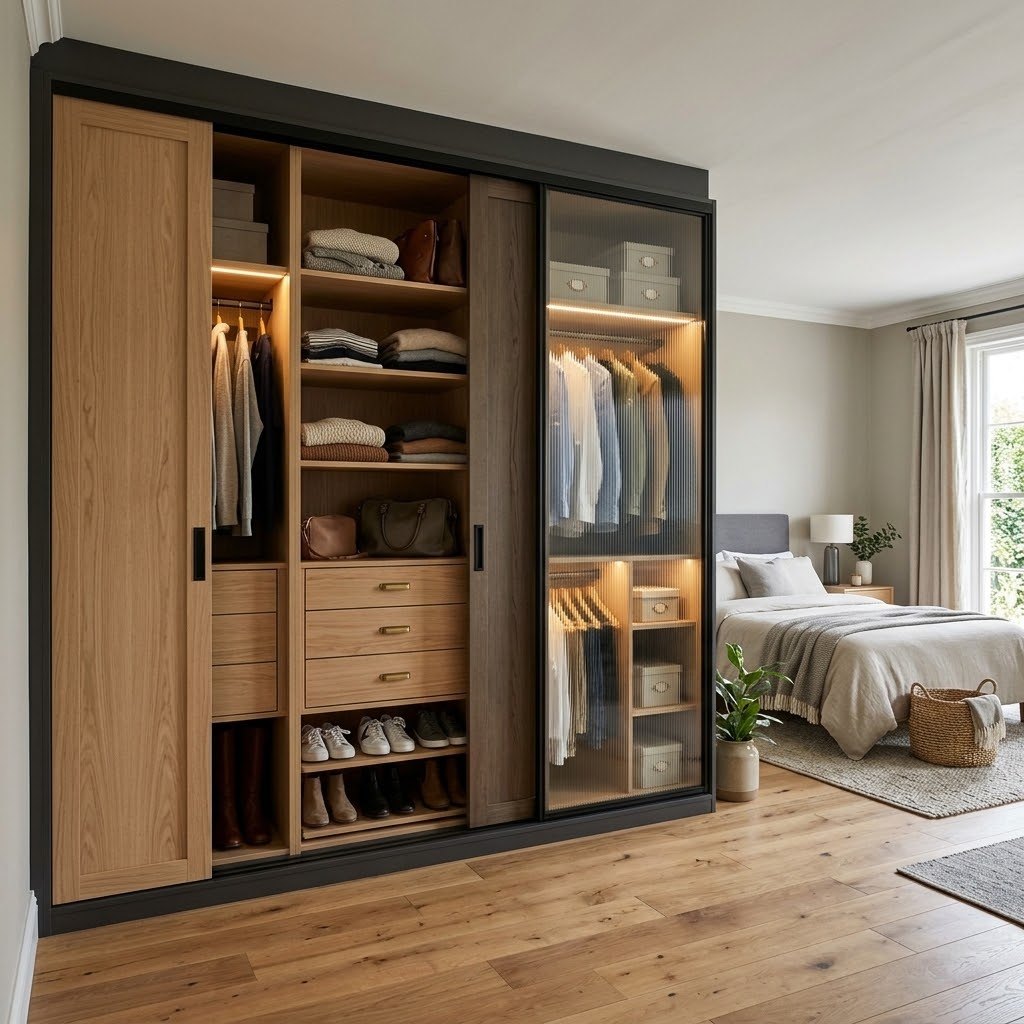
Sliding Door Wardrobe
Sliding door wardrobes combine modern style, functionality and space efficiency. With no doors to swing open, they maximize storage in compact rooms and suit Karachi's apartments and contemporary interiors especially well.
Every wardrobe is fully customized with sections for hanging clothes, folded garments, shoes and everyday essentials. Choose from glass, mirror, laminate, lacquer and wood-inspired finishes with smooth-running hardware.
03
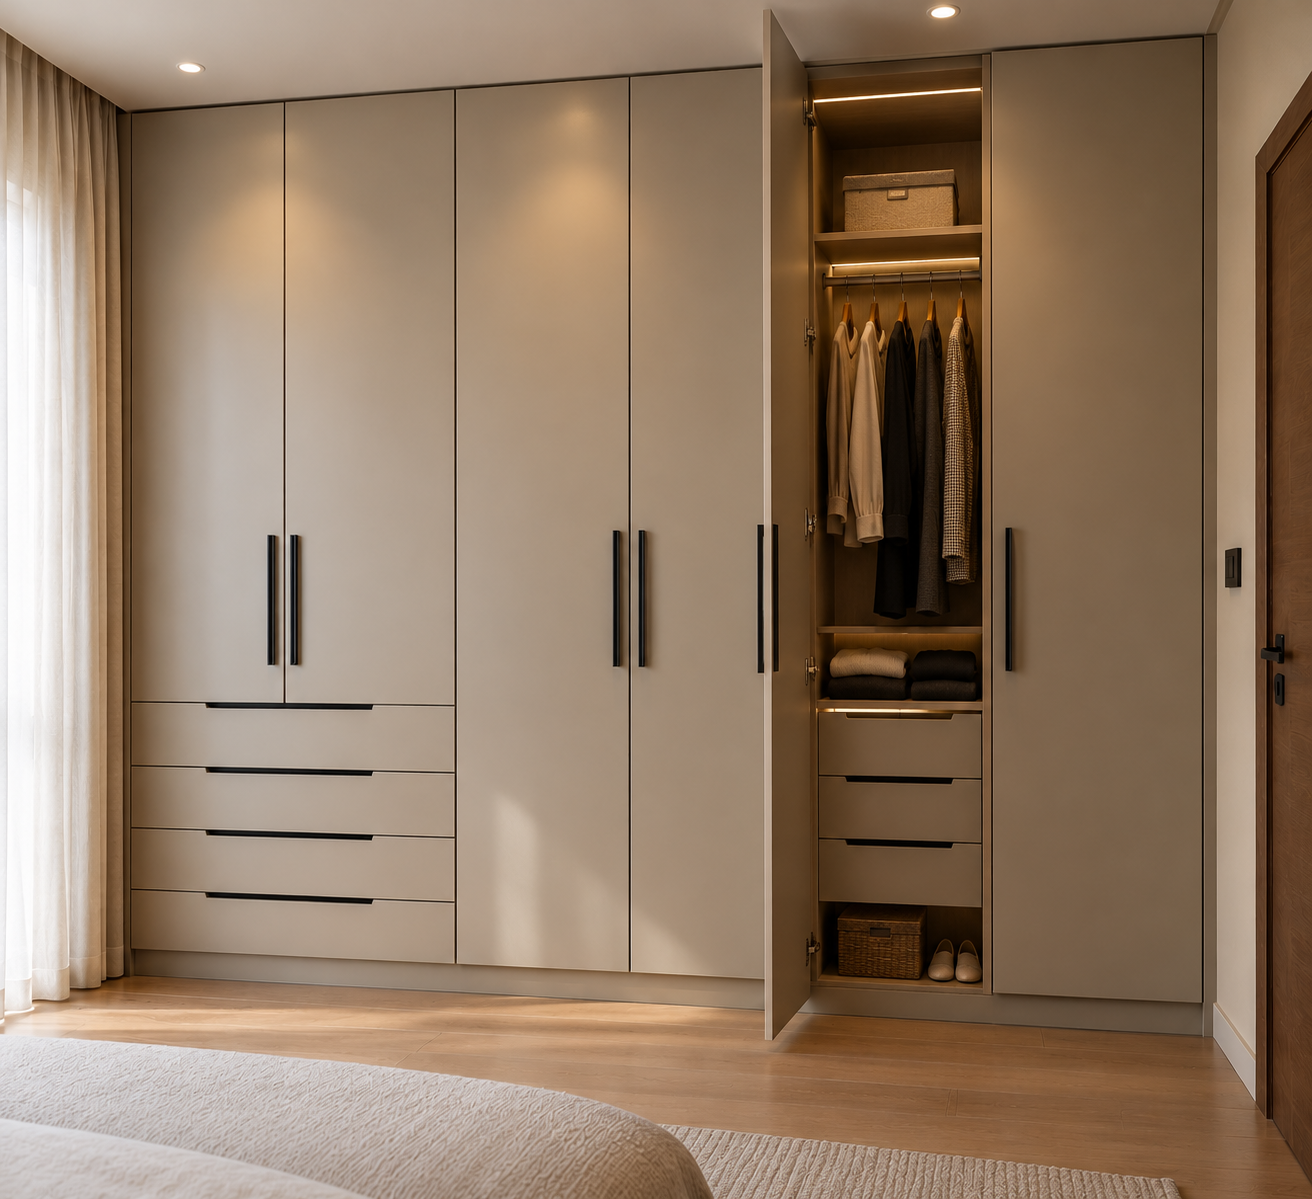
Hinged / Swing Door Wardrobe
Hinged wardrobes offer a timeless combination of elegance, accessibility and practical storage. Doors open fully outward, giving clear access to every shelf and hanging rail at once, which makes them easy to organize.
They suit larger bedrooms and pair well with detailed panel work, decorative handles and rich wood or laminate finishes. Each is custom-designed with sections for hanging, folded clothes, shoes and accessories.
04
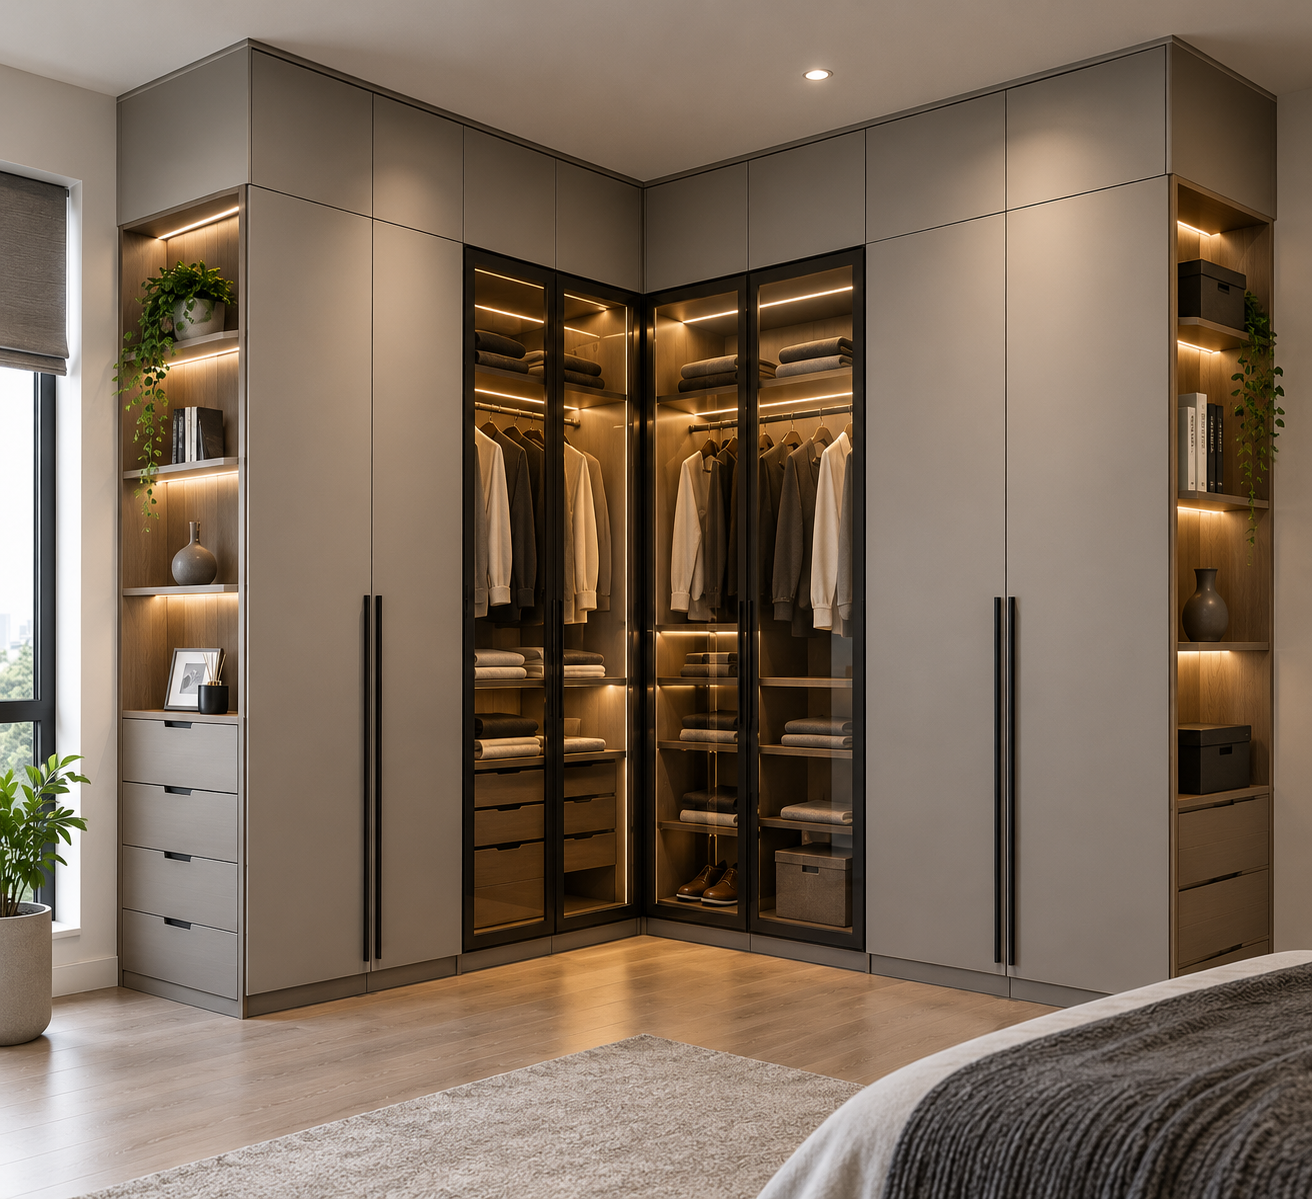
Corner & Space-Saving Wardrobe
An awkward corner or narrow alcove doesn't have to be wasted space. Our L-shaped and corner-optimized wardrobes use custom-angled carcasses to capture storage that a standard straight wardrobe would leave unused.
Clever internal fittings, such as corner-access shelving and pull-out units, keep every section reachable. It's a smart choice for smaller bedrooms, kids' rooms and homes where every inch counts.
05
Modular Wardrobe
A modular wardrobe is built around your clothes, not the other way around. Interchangeable shelf, drawer and hanging modules let you design the layout that suits you, from long-hang space for dresses to stacked drawers for folded items.
Because the system is modular, you can reconfigure the interior as your needs change, which makes it a flexible option for growing families and evolving wardrobes.
06
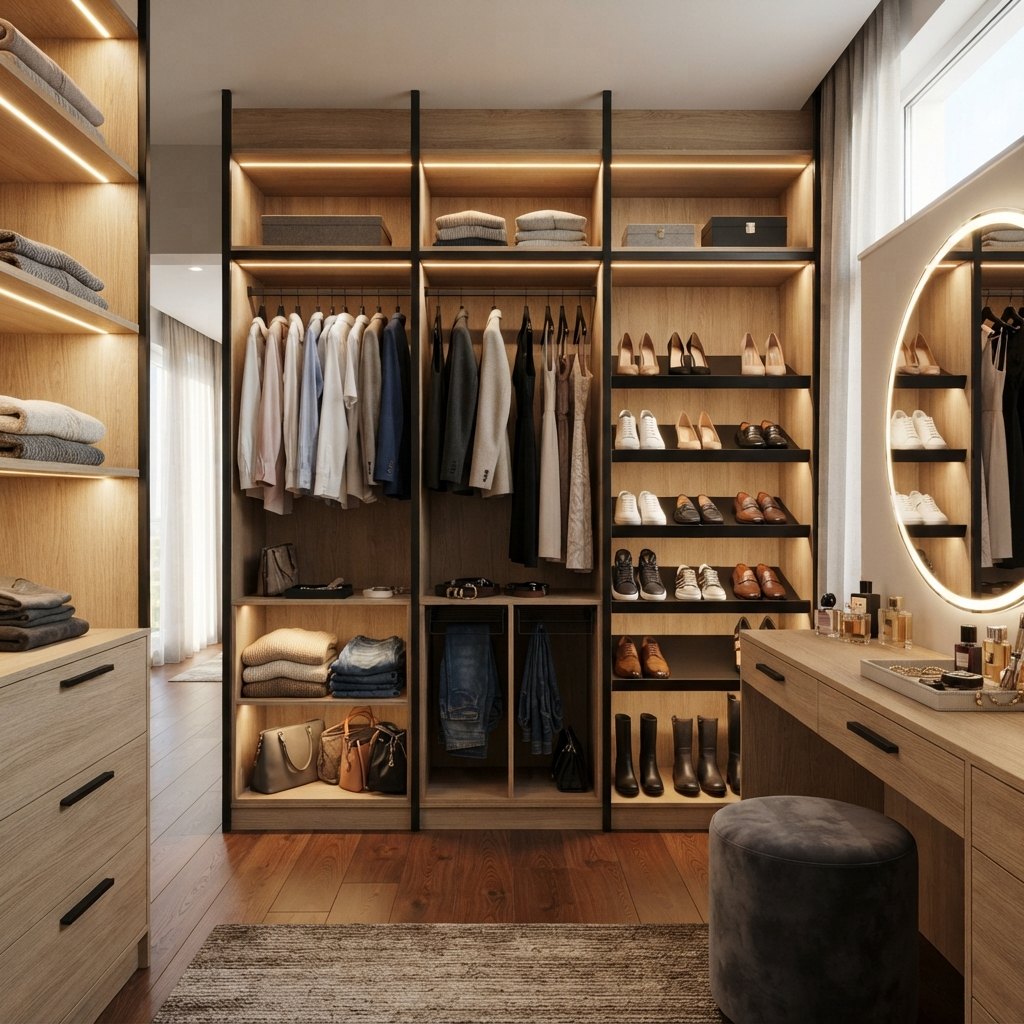
Open / Dressing-Unit Wardrobe
For a boutique, display-forward feel, an open wardrobe or dressing unit swaps closed doors for styled, visible storage. Structured shelving, an open hanging rail and a dedicated dressing table or mirror nook put your favorite pieces on show.
Paired with ambient lighting, it becomes a feature of the bedroom in its own right, ideal for those who enjoy a curated, well-kept wardrobe.